
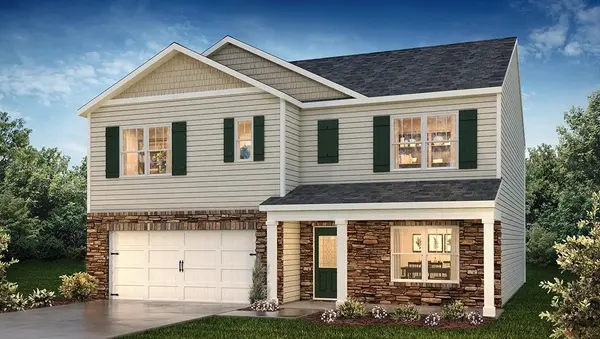
1256 Saginaw CT , Woodruff, SC 29388
$ 317,900
Bed Rooms
5
Bath Rooms
3
SqFt
2,511
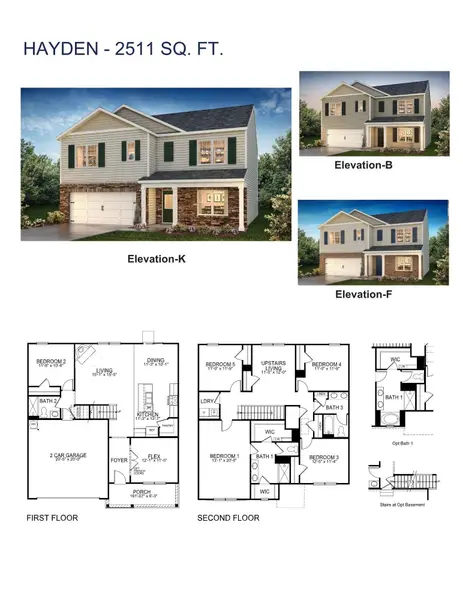
Highlight
Year Built
2026
ON MARKET
143
Property Type
Single Family Home
Price per Sqft
$126
Car Garage
2.0
Property Details
Key Details
Sub Type
Single Family Residence
Listing Status
Pending
Purchase Type
For Sale
Approx. Sqft
2400-2599
Square Footage
2,511 sqft
Subdivision
Hunters Ridge
MLS Listing ID
SPN337059
Style
Craftsman,Traditional
Bedrooms
5
Full Baths
3
HOA Fees
$550/ann
HOA Y/N
Yes
Tax Year
2026
Lot Size
6,534 Sqft
Acres
0.15
Property Sub-Type
Single Family Residence
Location
State
SC
County
Spartanburg
Rooms
Basement
None
Interior
Interior Features
Cable Available, Ceilings-Some 9 Ft +, Attic Stairs Pulldown, Fireplace, Walk-In Closet(s), Soaking Tub, Ceiling - Smooth, Solid Surface Counters, Open Floorplan, Walk-In Pantry, Radon Mitigation System, Smart Home
Heating
Forced Air
Cooling
Central Air
Flooring
Carpet, Laminate, Vinyl
Fireplaces Number
1
Fireplace
Y
Appliance
Dishwasher, Disposal, Microwave, Gas Oven, Self Cleaning Oven, Gas Range, Free-Standing Range
Laundry
2nd Floor, Electric Dryer Hookup, Walk-In
Exterior
Exterior Feature
Aluminum/Vinyl Trim, Windows - Tilt
Parking Features
2 Car Attached, Garage Door Opener
Pool
Windows - Tilt
Community Features
Common Areas, Playground, Pool, Sidewalks
Roof Type
Architectural
Building
Building Age
New/Never Occupied
Lot Description
Level, Underground Utilities
Story
Two
Sewer
Public Sewer
Water
Public
Structure Type
Stone,Vinyl Siding
Schools
Elementary Schools
4-Woodruff E
Middle Schools
4-Woodruff J
High Schools
4-Woodruff High
School District
4 Sptbg Co
Others
HOA Fee Include
Common Area,Pool
Listed by D.R. Horton
Mortgage Calculator
Mortgage values are calculated by Lofty and are for illustration purposes only, accuracy is not guaranteed.