

335 Benford DR , Boiling Springs, SC 29316
$ 679,000
Bed Rooms
6
Bath Rooms
4
SqFt
4,855
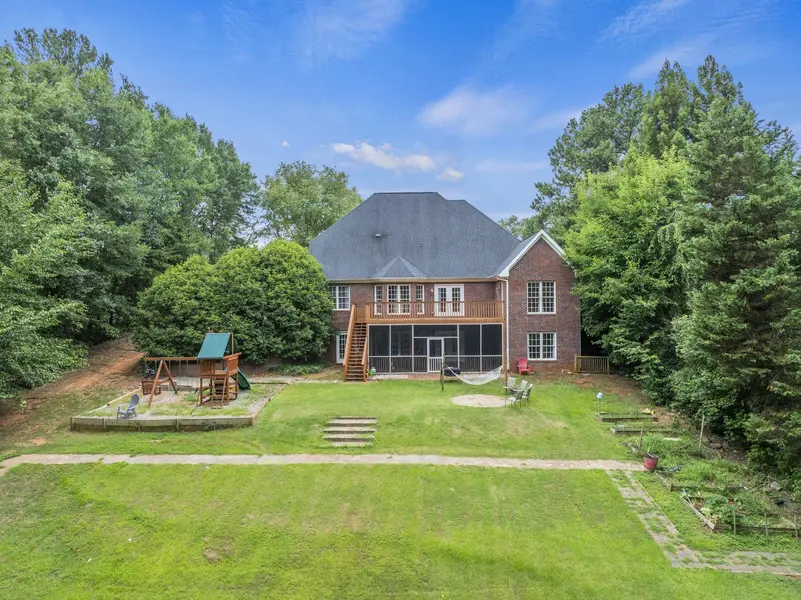
Highlight
Year Built
2003
ON MARKET
65
Property Type
Single Family Home
Price per Sqft
$139
Car Garage
2.0
Property Details
Key Details
Sub Type
Single Family Residence
Listing Status
Active
Purchase Type
For Sale
Approx. Sqft
4800-4999
Square Footage
4,855 sqft
Subdivision
Turtle Creek
MLS Listing ID
SPN339998
Style
Traditional
Bedrooms
6
Full Baths
4
HOA Fees
$450/ann
HOA Y/N
Yes
Annual Tax Amount
$3,139
Tax Year
2025
Lot Size
0.940 Acres
Acres
0.94
Property Sub-Type
Single Family Residence
Location
State
SC
County
Spartanburg
Rooms
Basement
Bathroom, Full, Inside Entrance, Walk-Out Access
Primary Bedroom Level
2
Main Level Bedrooms
2
Interior
Interior Features
Ceiling Fan(s), Cable Available, Cathedral Ceiling(s), Ceilings-Some 9 Ft +, Tray Ceiling(s), Fireplace, Walk-In Closet(s), Ceiling - Smooth, Solid Surface Counters, Entrance Foyer, Open Floorplan, Split Bedroom Plan
Heating
Forced Air, Multi-Units
Cooling
Heat Pump, Multi Units
Flooring
Carpet, Ceramic Tile, Hardwood
Fireplaces Number
1
Fireplace
Y
Appliance
Gas Cooktop, Dishwasher, Disposal, Electric Oven, Refrigerator
Laundry
1st Floor, Electric Dryer Hookup, Walk-In, Washer Hookup
Exterior
Exterior Feature
Aluminum/Vinyl Trim, Windows - Tilt, Sprinkler System
Parking Features
Attached, Garage Door Opener, Garage, Garage Faces Side
Pool
Windows - Tilt
Community Features
Clubhouse, Common Areas, Tennis Court(s), Street Lights, Pool
Roof Type
Architectural
Building
Building Age
21-30
Lot Description
Creek, Level, Sloped, Some Trees, Underground Utilities, Wooded
Story
Two
Sewer
Septic Tank
Water
Public
Structure Type
Brick Veneer
Schools
Elementary Schools
2-Sugar Ridge
Middle Schools
2-Boiling Springs
High Schools
2-Boiling Springs
School District
2 Sptbg Co
Others
HOA Fee Include
Common Area,Pool,Street Lights
Listed by Upstate Experts Realty
Mortgage Calculator
Mortgage values are calculated by Lofty and are for illustration purposes only, accuracy is not guaranteed.